House 70 m²
Širi centar, Subotica
≈ 14,415,600 RSD · ≈ 48,708,000 Ft(rate as at 24/07/2026)
We do not have photographs of this property yet. Call us to arrange a viewing: 063 8 556 210
Details
| Type | House |
|---|---|
| Total floor area | 70 m² |
| Plot area | 376 m² |
| Number of rooms | 2 |
| District | Širi centar, Subotica |
| Reference | 3368 |
Description
A house is for sale — more precisely, a part of the house converted into a two-room apartment, together with a courtyard apartment and sheds. Heating is provided by air conditioning units. The floors are laminate and tiles, and the joinery is PVC. The property has mains water and mains sewerage, while the walls are rammed earth combined with brick.
Fittings and utilities
Heating & cooling
- Electric heating
- Air conditioning
Utilities
- Mains water
- Mains sewerage
Construction
- Rammed-earth walls
- Brick
Joinery
- uPVC joinery
Flooring
- Laminate
- Ceramic tiles
Scale
- Plot — 376 m²
- Building — 70 m²
- Tennis court — 261 m²
- Footprint of the City Hall — 5,800 m²
- Football pitch — 7,140 m²
Schematic view of the area — it does not reflect the shape of the plot
Border compass
- Subotica city centre0 km
- Lake Palić8 km
- Kelebija border crossing10 km
- Horgoš border crossing26 km
- Szeged40 km
- Belgrade158 km
Measured from the centre of the district, not from the property's address
Location
The marker shows the district. You will get the exact address when you call.
Similar in the same district
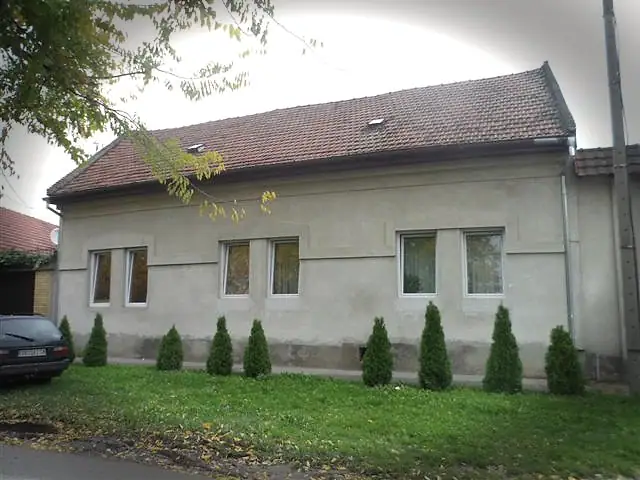
House · Širi centar, Subotica
House 300 m²
A three-storey-free, single-storey five-room house, comfortably laid out, with 3 bathrooms and 300 m² of floor space. It is built of mixed construction materials with solid brick construction; the floors are parquet, laminate and tiles, and the joinery is wooden. It has central heating and all mains utility connections, a cellar and additional rooms, as well as a brick-built garage integrated into the house. The plot measures 1,000 m². An exchange for a smaller property with a cash adjustment is also possible.
300 m² · Plot area 1,000 m² · 5 number of rooms · 3 × number of bathrooms
Reference 2324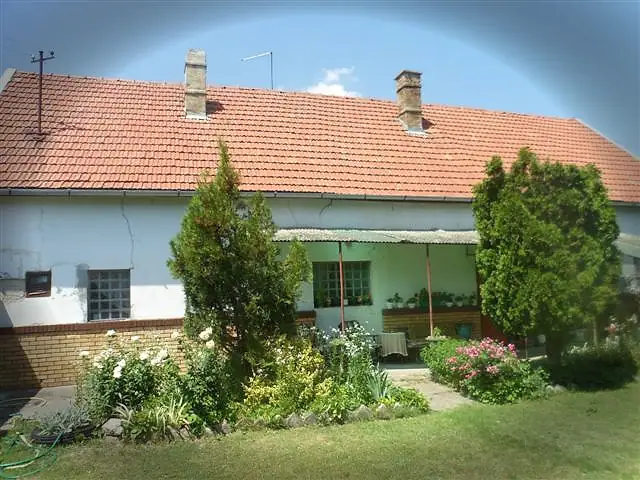
House · Širi centar, Subotica
House 78 m²
A three-room house of 78 m² in the wider town centre. The floors are softwood plank floors and the joinery is wooden. The house has single-phase electricity, mains water, mains sewerage and a telephone line, with its own electric heating and two chimneys. There is a 30 m² garage in the yard, and the plot measures 600 m².
78 m² · Plot area 600 m² · 3 number of rooms · 1 × number of bathrooms
Reference 2796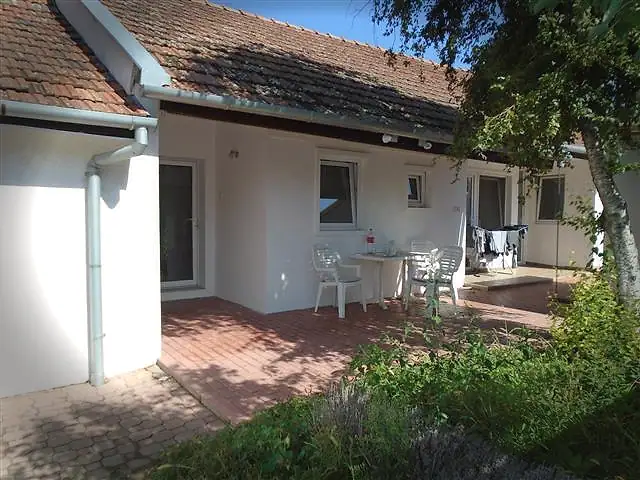
House · Širi centar, Subotica
House 202 m²
A house with four units, i.e. apartments, with a total floor area of 202 m², is for sale. The property has mains water, mains sewerage and air conditioning units. The plot measures 325 m².
202 m² · Plot area 325 m²
Reference 3140