
House 360 m²
Palić
≈ 38,676,000 RSD · ≈ 130,680,000 Ft(rate as at 24/07/2026)
Details
| Type | House |
|---|---|
| Total floor area | 360 m² |
| Plot area | 663 m² |
| Floor | Two-story |
| District | Palić |
| Reference | 3470 |
Description
A solid brick house on three levels is for sale, ready to move in, with PVC joinery. The ground floor comprises a hallway, a large living room, a bedroom, a bathroom and a kitchen with dining area opening onto a large terrace with a barbecue, while the upper floor has three separate rooms. The basement level holds a further two-room apartment, a swimming pool, a sauna and an exercise room, and the property includes a garage for two cars. Utilities: mains water, mains sewerage, gas heating and three-phase electricity. The plot measures 663 m².
Fittings and utilities
Condition
- Ready to move in
Heating & cooling
- Gas heating
Utilities
- Mains water
- Mains sewerage
- Three-phase electricity
Extras
- Garage
- Terrace
- Basement level
- Swimming pool
- Built-in barbecue
Construction
- Solid brick construction
Joinery
- uPVC joinery
Location
The marker shows the district. You will get the exact address when you call.
Send an inquiry
Similar listings
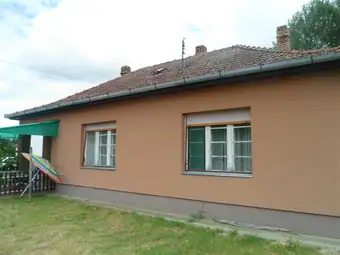
House · Palić
House 158 m²
For sale is a 158 m² house with four residential units. It is of solid brick construction, with laminate flooring, tiled stoves for heating and wooden joinery with roller shutters. It has a septic tank and mains water, is legalised (registered) and stands on the asphalted section. The plot measures 400 m².
158 m² · Plot area 400 m²
Reference 2654Branch: Info nekretnine – SNOMA doo
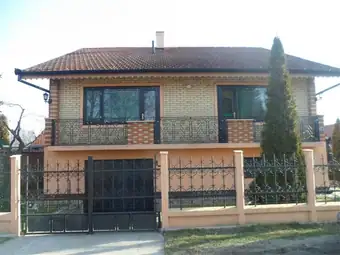
House · Palić
House 200 m²
In Palić, a split-level, two-storey six-room house of about 200 m² is for sale, of solid brick construction, with a basement housing the heating system and the garage. The ground floor comprises a hallway, a large living room with access to a terrace, a kitchen, a dining room, a bathroom and a separate WC. The mezzanine level has two separate rooms facing the street, with access to a large terrace, and a large bathroom. The second level has a kitchen, a living room, a bedroom, one further room and a box room. The joinery is wooden, heating is individual central heating and gas, and the floors are fitted carpet, tiles and laminate; there is a telephone line, cable TV, a well, a septic tank, a summer kitchen and outbuildings, on a plot of 617 m²; the owner would also consider an exchange for a smaller flat or a smaller house with a cash adjustment.
200 m² · Plot area 617 m² · 6 rooms · 2 × bathroom · Ground floor
Reference 2754Branch: Info nekretnine – SNOMA doo
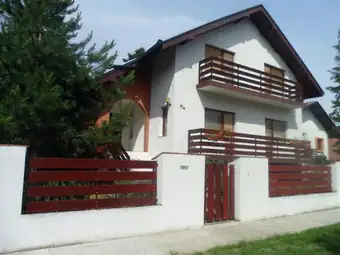
House · Palić
House 157 m²
A two-storey house in Palić with 157 m² of floor space, built in solid brick construction. It has five rooms, two large terraces and an 80 m² cellar. The joinery is wooden, the floors are tiled, and heating is underfloor and gas. The house has three-phase electricity, mains water and mains sewerage, and the plot measures 720 m².
157 m² · Plot area 720 m² · 5 rooms · 2 × bathroom · Two-story
Reference 2801Branch: Info nekretnine – SNOMA doo
