House 86 m²
Palić
≈ 15,704,800 RSD · ≈ 53,064,000 Ft(rate as at 24/07/2026)
Details
| Type | House |
|---|---|
| Total floor area | 86 m² |
| Plot area | 8,900 m² · 89 a |
| District | Palić · Palics |
| Reference | 3443 |
Description
An 86 m² house in Palić, built of mixed construction materials, with wooden and PVC joinery. It has a well, a septic tank, three-phase electricity and individual central heating, with a gas main in the street; the floors are fitted carpet, tiles and laminate. The property includes outbuildings of 34 m², 18 m² and 7 m², all on a 575 m² plot. The price also includes about 8,325 m² of urban building land, bringing the total plot area to 8,900 m², with a 50-metre street frontage.
Fittings and utilities
Heating & cooling
- Individual central heating
Utilities
- Septic tank
- Well
- Three-phase electricity
- Gas main in the street
Extras
- Outbuildings
Construction
- Mixed construction materials
Joinery
- uPVC joinery
- Timber joinery
Flooring
- Laminate
- Ceramic tiles
- Fitted carpet
Scale
- Plot — 8,900 m²
- Building — 86 m²
- Footprint of the City Hall — 5,800 m²
- Football pitch — 7,140 m²
- Hectare — 10,000 m²
Schematic view of the area — it does not reflect the shape of the plot
Border compass
- Subotica city centre8 km
- Lake Palić0 km
- Kelebija border crossing15 km
- Horgoš border crossing19 km
- Szeged34 km
- Belgrade156 km
Measured from the centre of the district, not from the property's address
Location
The marker shows the district. You will get the exact address when you call.
Similar in the same district
House · Palić · Palics
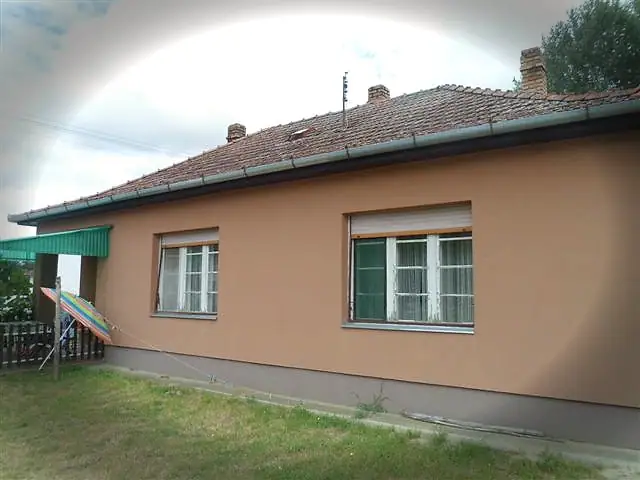
House 158 m²
For sale is a 158 m² house with four residential units. It is of solid brick construction, with laminate flooring, tiled stoves for heating and wooden joinery with roller shutters. It has a septic tank and mains water, is legalised (registered) and stands on the asphalted section. The plot measures 400 m².
158 m² · Plot area 400 m²
Reference 2654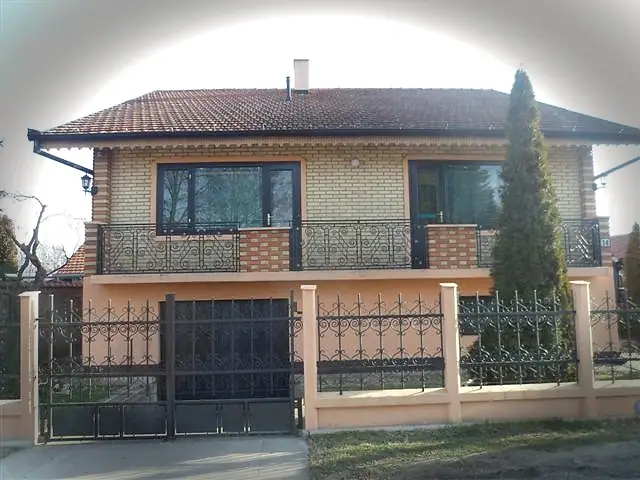
House · Palić · Palics
House 200 m²
In Palić, a split-level, two-storey six-room house of about 200 m² is for sale, of solid brick construction, with a basement housing the heating system and the garage. The ground floor comprises a hallway, a large living room with access to a terrace, a kitchen, a dining room, a bathroom and a separate WC. The mezzanine level has two separate rooms facing the street, with access to a large terrace, and a large bathroom. The second level has a kitchen, a living room, a bedroom, one further room and a box room. The joinery is wooden, heating is individual central heating and gas, and the floors are fitted carpet, tiles and laminate; there is a telephone line, cable TV, a well, a septic tank, a summer kitchen and outbuildings, on a plot of 617 m²; the owner would also consider an exchange for a smaller flat or a smaller house with a cash adjustment.
200 m² · Plot area 617 m² · 6 number of rooms · 2 × number of bathrooms · Prizemlje
Reference 2754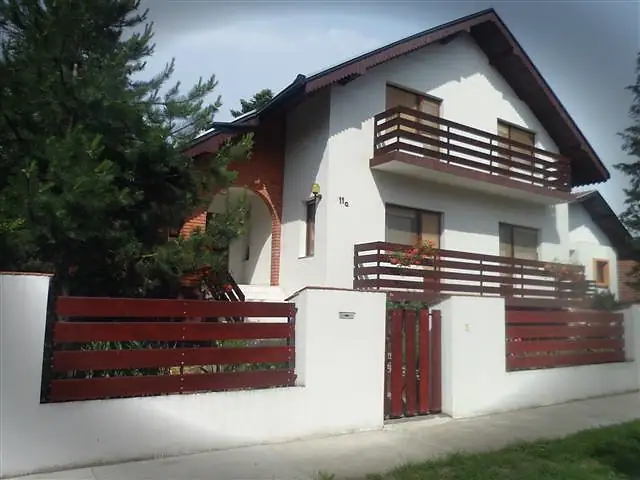
House · Palić · Palics
House 157 m²
A two-storey house in Palić with 157 m² of floor space, built in solid brick construction. It has five rooms, two large terraces and an 80 m² cellar. The joinery is wooden, the floors are tiled, and heating is underfloor and gas. The house has three-phase electricity, mains water and mains sewerage, and the plot measures 720 m².
157 m² · Plot area 720 m² · 5 number of rooms · 2 × number of bathrooms · Spratna
Reference 2801