
House 436 m²
Centar, Subotica
≈ 49,224,000 RSD · ≈ 166,320,000 Ft(rate as at 24/07/2026)
Details
| Type | House |
|---|---|
| Total floor area | 436 m² |
| Plot area | 804 m² |
| District | Centar, Subotica |
| Reference | 3203 |
Description
For sale is a legalised (registered) house of 436 m² on a plot of 804 m². The building has been converted into four residential units. Heating is gas-fired, the floors are parquet, and the property needs no work. It is connected to mains water and mains sewerage, with three-phase electricity.
Fittings and utilities
Condition
- No work needed
Heating & cooling
- Gas heating
Utilities
- Mains water
- Mains sewerage
- Three-phase electricity
Construction
- Legalised
Flooring
- Parquet
Location
The marker shows the district. You will get the exact address when you call.
Send an inquiry
Similar listings
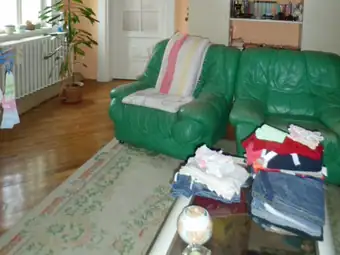
Flat · Centar, Subotica
Flat 150 m²
A four-room apartment of 150 m² on the first floor is for sale. It has a terrace and central heating. The floors are parquet and the rooms are 3.7 m high.
150 m² · 4 rooms · 1 × bathroom · 1st floor
Reference 2171Branch: Info nekretnine – SNOMA doo
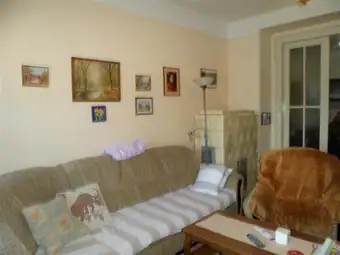
Flat · Centar, Subotica
Flat 131 m²
A four-room apartment of 131 m² with a studio unit is for sale, on the third floor of a building without a lift. It has two balconies and two bathrooms, parquet flooring and wooden joinery. Services include three-phase electricity, a telephone line, central heating and a tiled stove. An exchange for a one-and-a-half-room or two-room apartment with a cash adjustment is also possible.
131 m² · 4 rooms · 2 × bathroom · 3rd floor
Reference 2740Branch: Info nekretnine – SNOMA doo
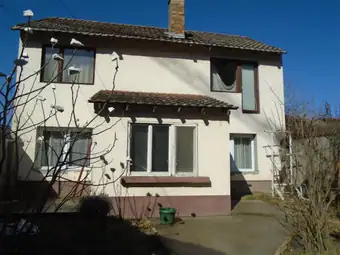
House · Centar, Subotica
House 244 m²
A 244 m² property of solid brick construction is for sale, ideal for two families. It has mains water and mains sewerage, three-phase electricity and its own heating system. The joinery is wooden. The plot measures 468 m².
244 m² · Plot area 468 m² · 5 rooms · 2 × bathroom
Reference 2998Branch: Info nekretnine – SNOMA doo
